INDUSTRIAL DESIGN / WORKPLACE
MeSpace.
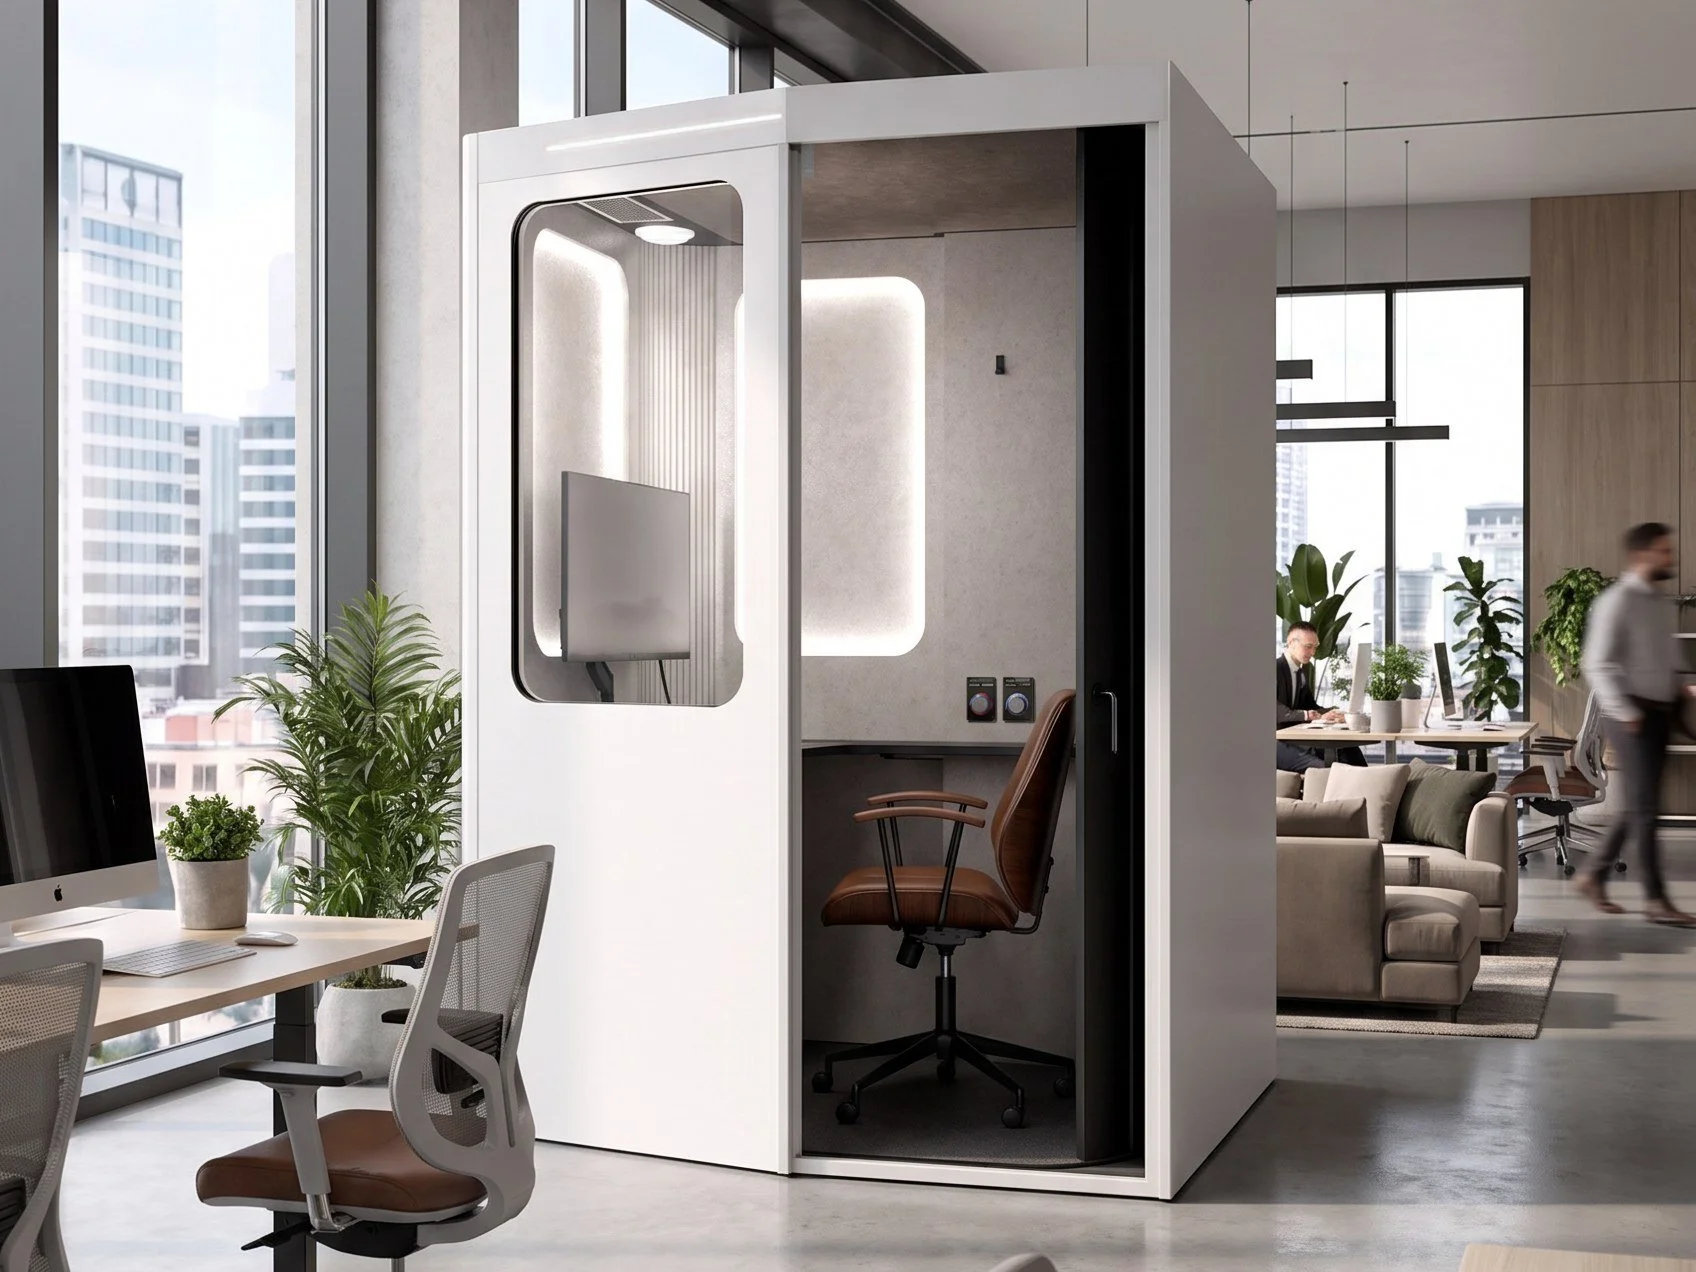
A workspace built around the person inside.
A self-contained privacy pod designed to bring comfort, focus, and personal control into shared environments. Through thoughtful materials, integrated technology, and a carefully considered footprint, MeSpace creates room for individual work without permanent architecture.
Company
Hollman / MeSpace
Role
Industrial Designer
Scope
User research, industrial design, CMF, DFM, vendor coordination, production, installation support
Timeline
June 2025 – Present
THE CHALLENGE
Privacy without permanent walls.
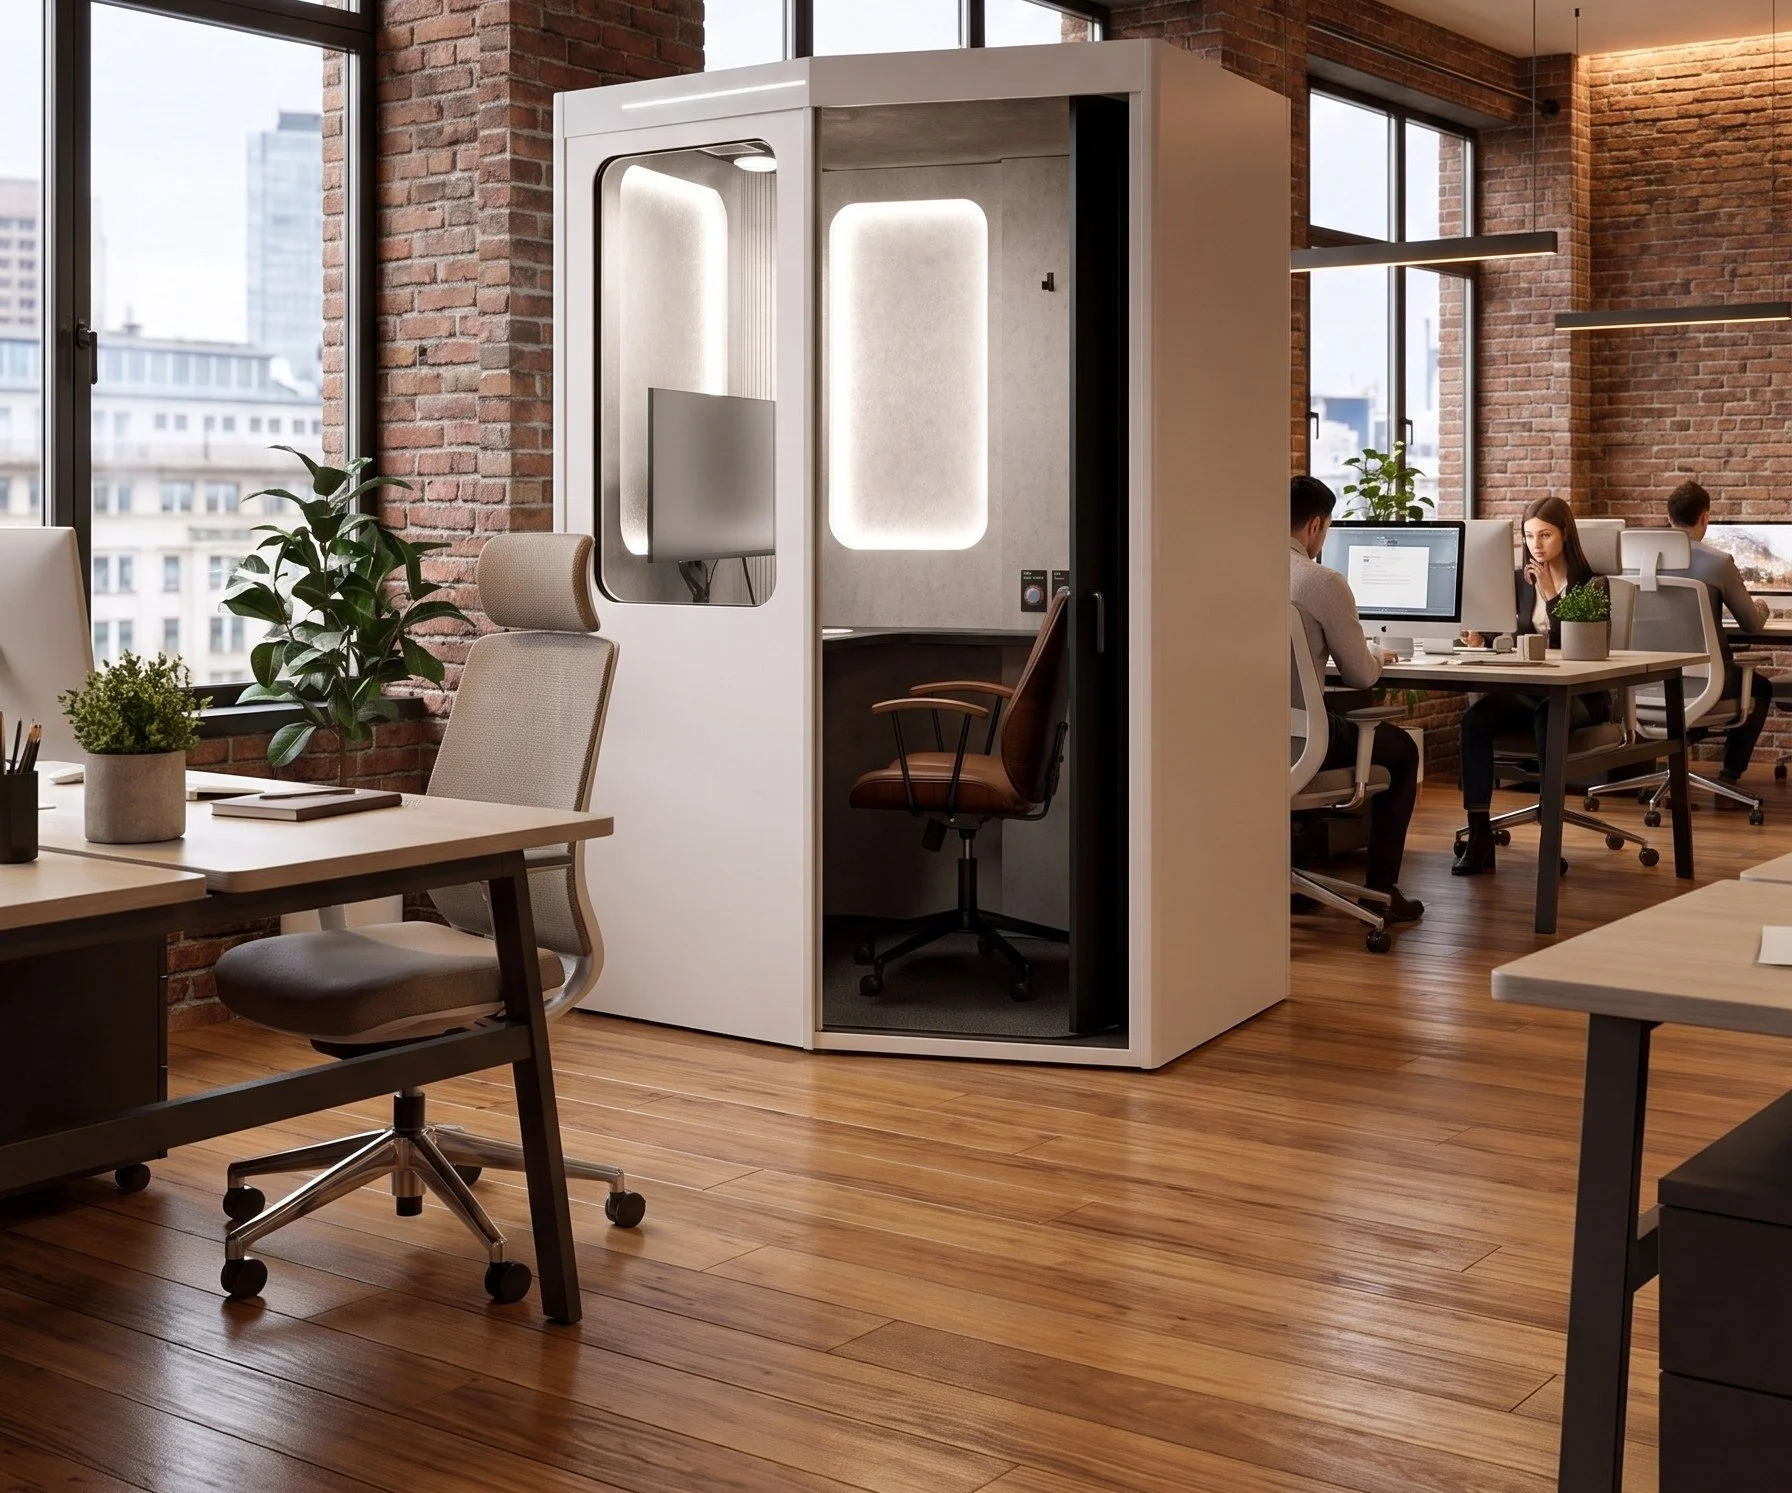
Open-plan environments make collaboration easy, but often leave little room for uninterrupted work. Traditional private offices solve the problem at the expense of valuable floor space, construction costs, and flexibility.
The challenge was to introduce a dedicated workspace that could adapt to existing environments while giving individuals greater control over privacy, comfort, and concentration.
USER RESEARCH
Two perspectives. One experience.
Research across workplace and educational environments highlighted two different sets of expectations. Organizations needed a practical way to introduce privacy into existing spaces, while individuals needed an environment that felt comfortable, intuitive, and adaptable to personal preferences.
The space.
For the people specifying and managing MeSpace, the product needed to integrate into existing floor plans without permanent construction. A compact footprint, mobility, on-site assembly, and adaptable finishes became essential considerations.
The person.
For someone stepping inside, the experience needed to feel calm and intuitive. Acoustic comfort, adjustable lighting, ventilation, visual privacy, and an ergonomic work surface provide greater control over the immediate environment.
Make privacy practical to install and effortless to inhabit.
DESIGN INTENT
Nothing here looks like a machine.
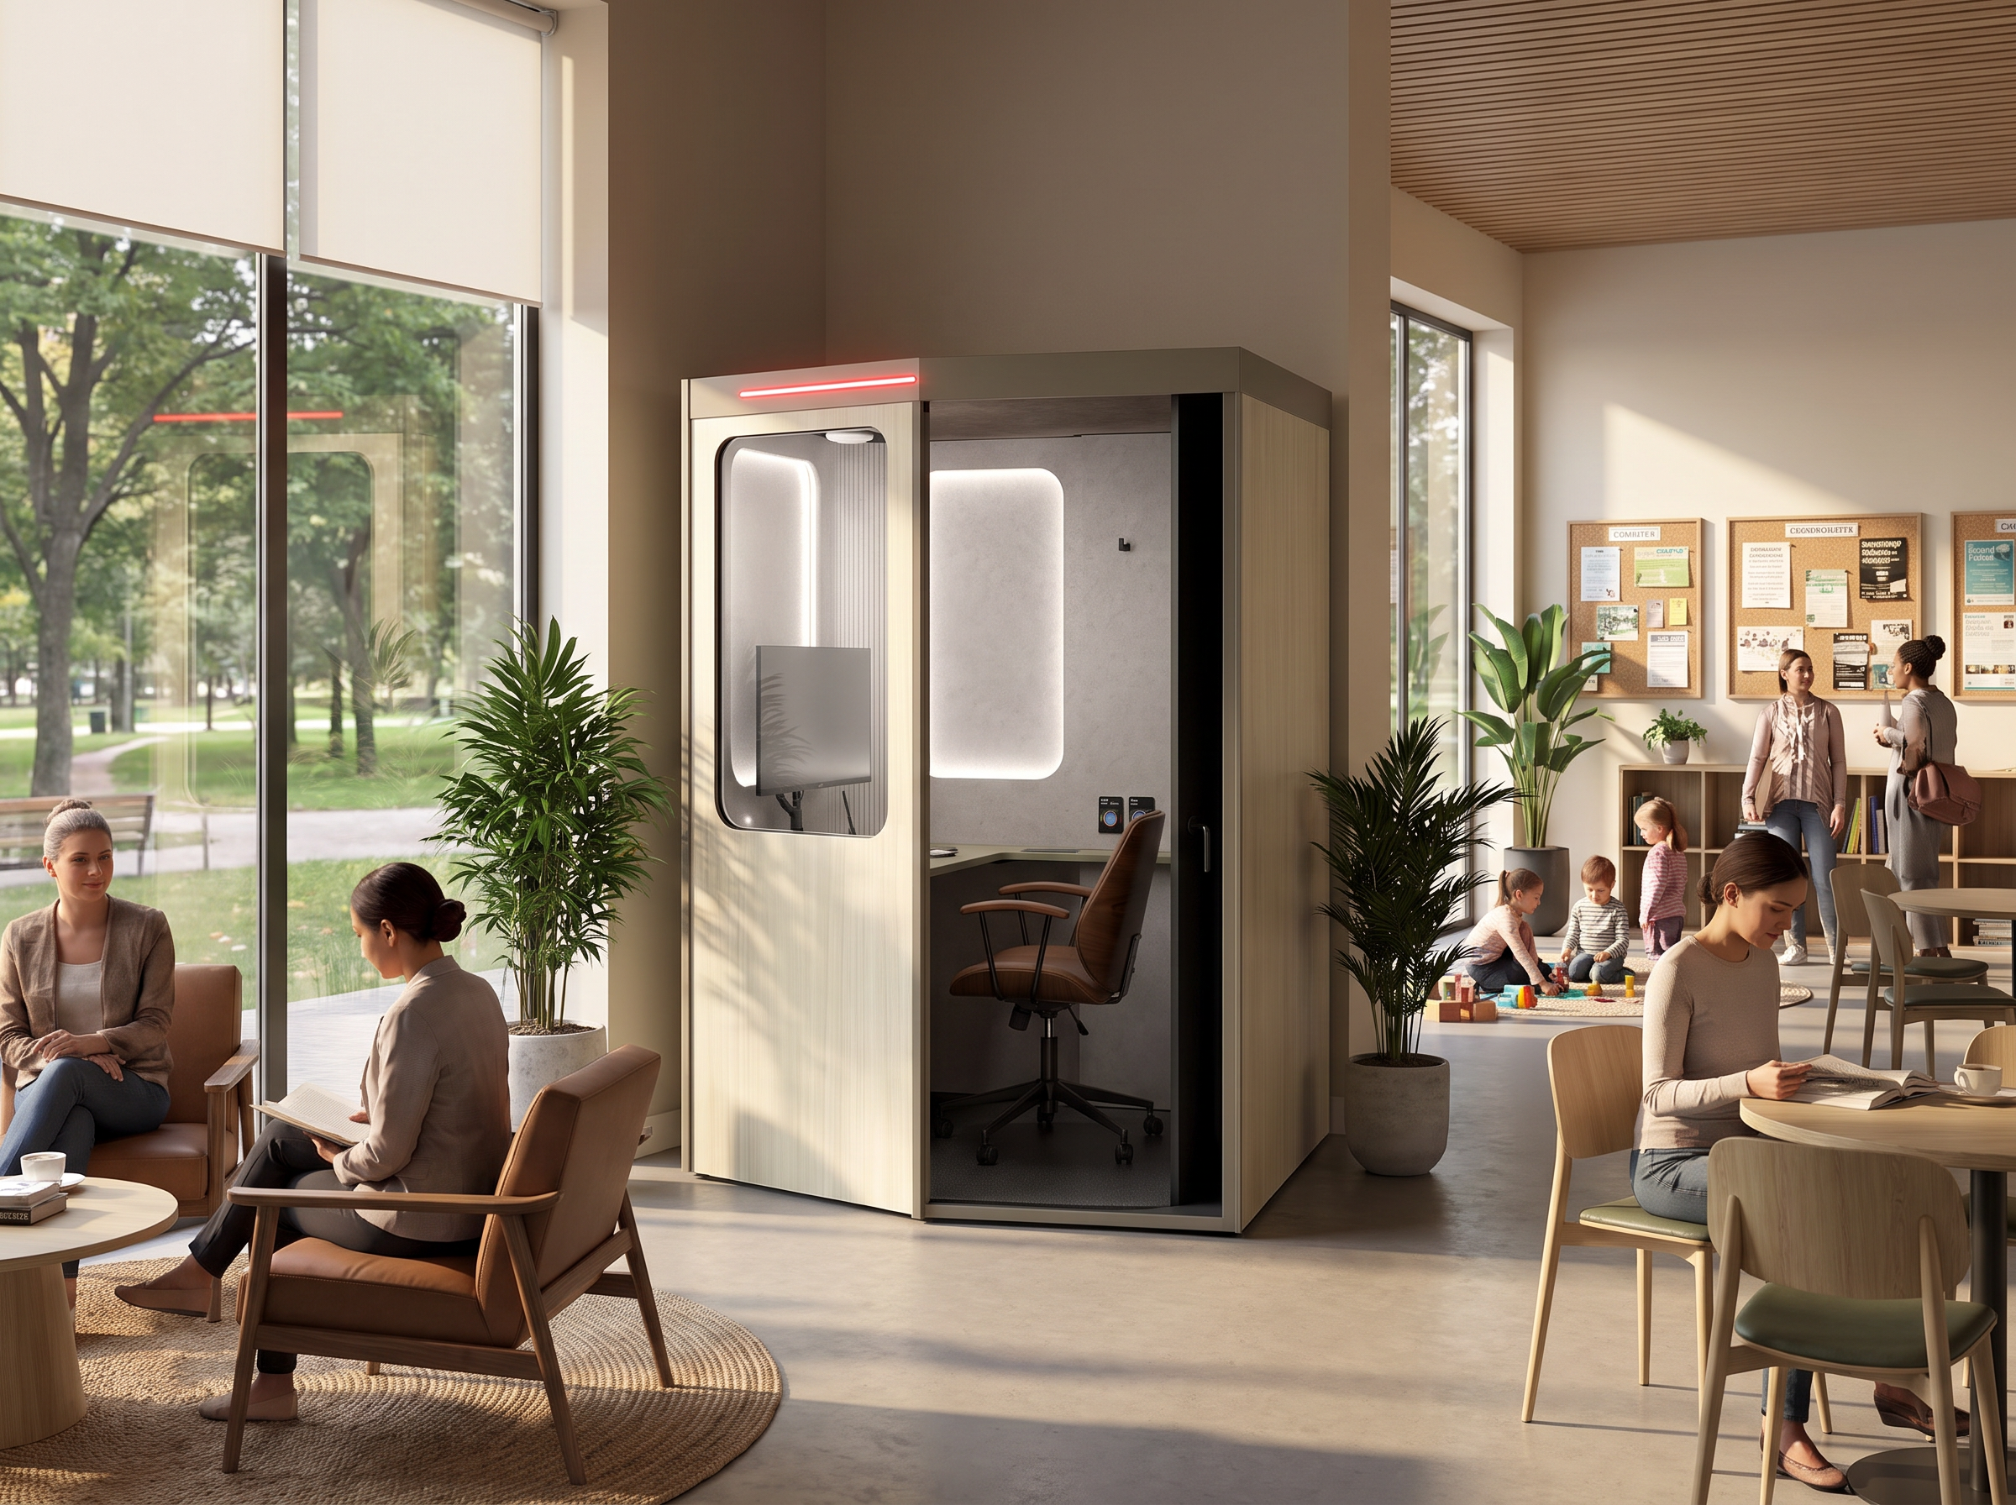
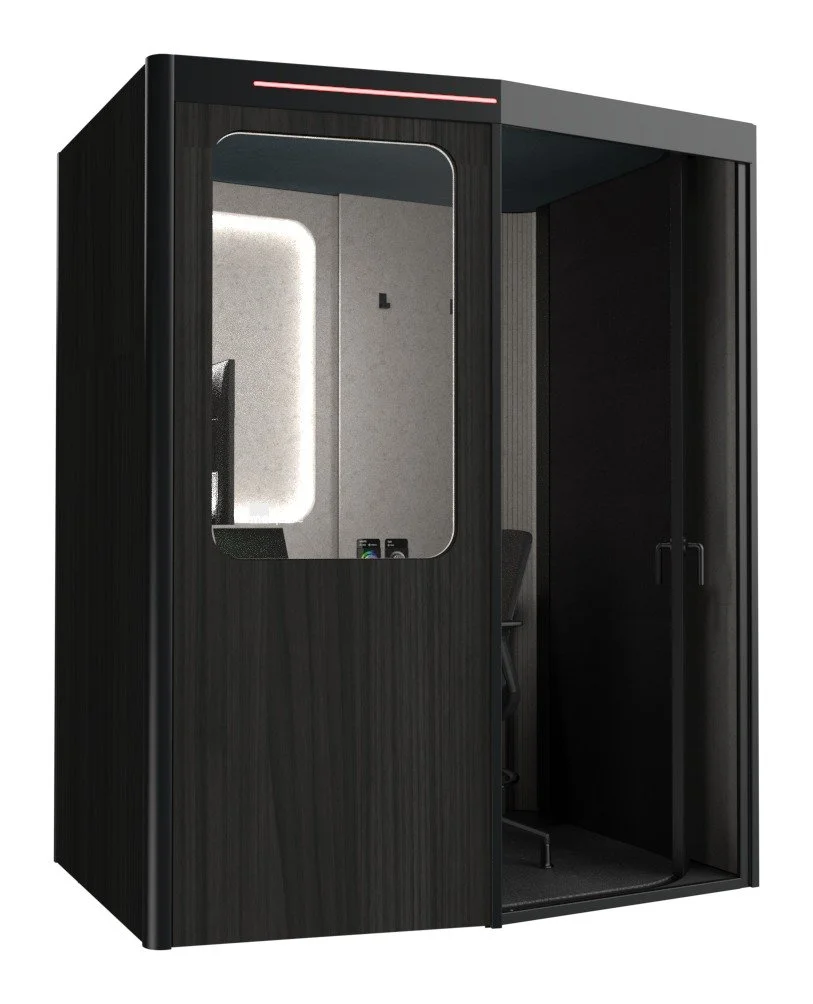
Woodgrain finishes and soft acoustic surfaces give MeSpace the warmth of furniture rather than the appearance of equipment.
Behind that quiet exterior, lighting, ventilation, privacy, and power are integrated into the structure. Technology remains visually understated, but the controls are always within reach.
CMF STRATEGY
A considered palette.
Customer feedback helped refine the CMF direction into four colorways, each available in woodgrain or solid finishes.
The focused selection provides flexibility across different architectural environments while keeping production and specification manageable.
Inside, the material palette remains consistent: Pebble acoustic walls, Berber Grey carpet, a Signal Black desk, and a black door create a cohesive interior experience across the range.
Find your finish.
Explore four colorways in woodgrain and solid finishes.
Step inside MeSpace.
Explore the interior in 360° and see how the space comes together.
ENGINEERING & MANUFACTURING
Designed to arrive in pieces. Built to feel whole.
A full-size workstation presents challenges beyond its appearance. Transportation, on-site assembly, component integration, and production repeatability all needed to be considered throughout development.
The goal was to create a system that could be manufactured and assembled consistently without compromising the finished experience.
01 — Flat-pack construction
Shipping a fully assembled pod would introduce considerable logistical constraints. MeSpace instead uses a flat-pack approach, allowing its primary components to be transported and assembled on-site.
Structural connections, panel alignment, and assembly details are essential to achieving a cohesive finished product.
02 — Integrated technology
Lighting, ventilation, power, switchable privacy glass, and a sit–stand desk all occupy the same compact environment.
Their integration required careful consideration of component placement, user interaction, accessibility, and the relationship between mechanical systems and interior surfaces.
03 — Repeatable production
A design intended for wider deployment must be more than visually successful. Connection methods, material selection, vendor coordination, and production processes need to support reliable manufacturing and installation.
Design-for-manufacture considerations helped translate the product into a repeatable and serviceable physical system.
HUMAN INTERACTION
Control without complication.
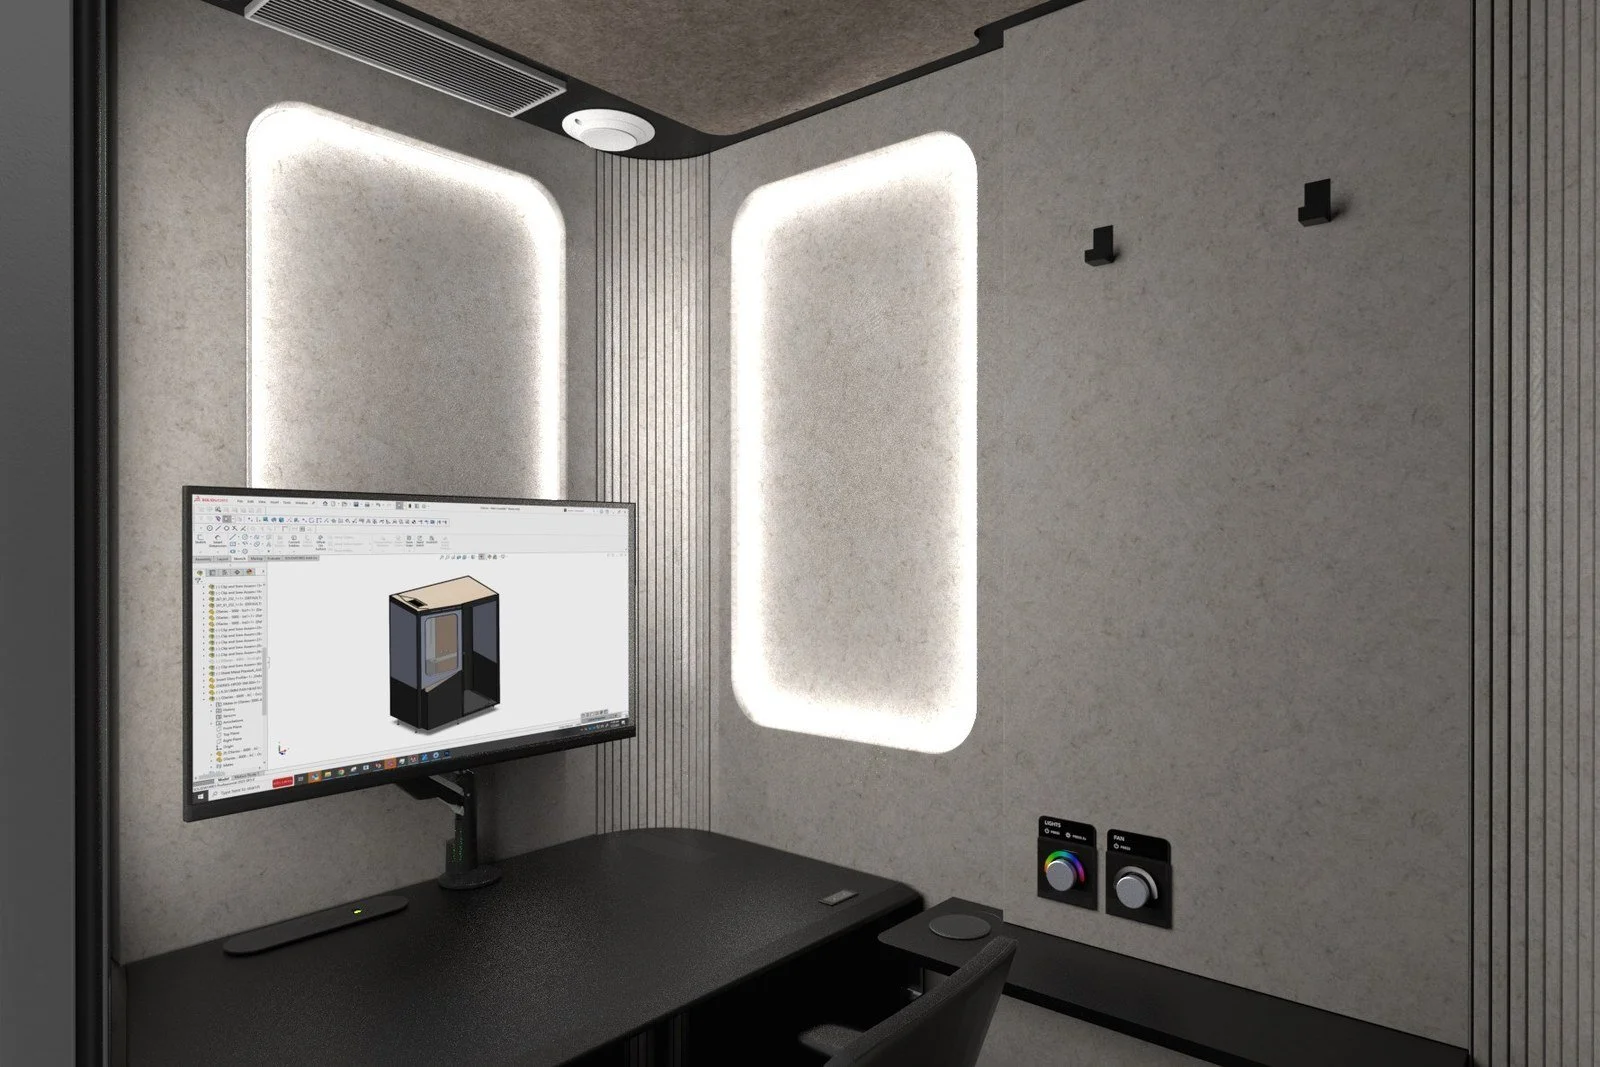
The environment should respond to the person inside, not the other way around. Physical controls make it possible to adjust the experience directly, without apps, menus, or complicated interfaces.
Feature 01 — Lighting
Light, tuned to you.
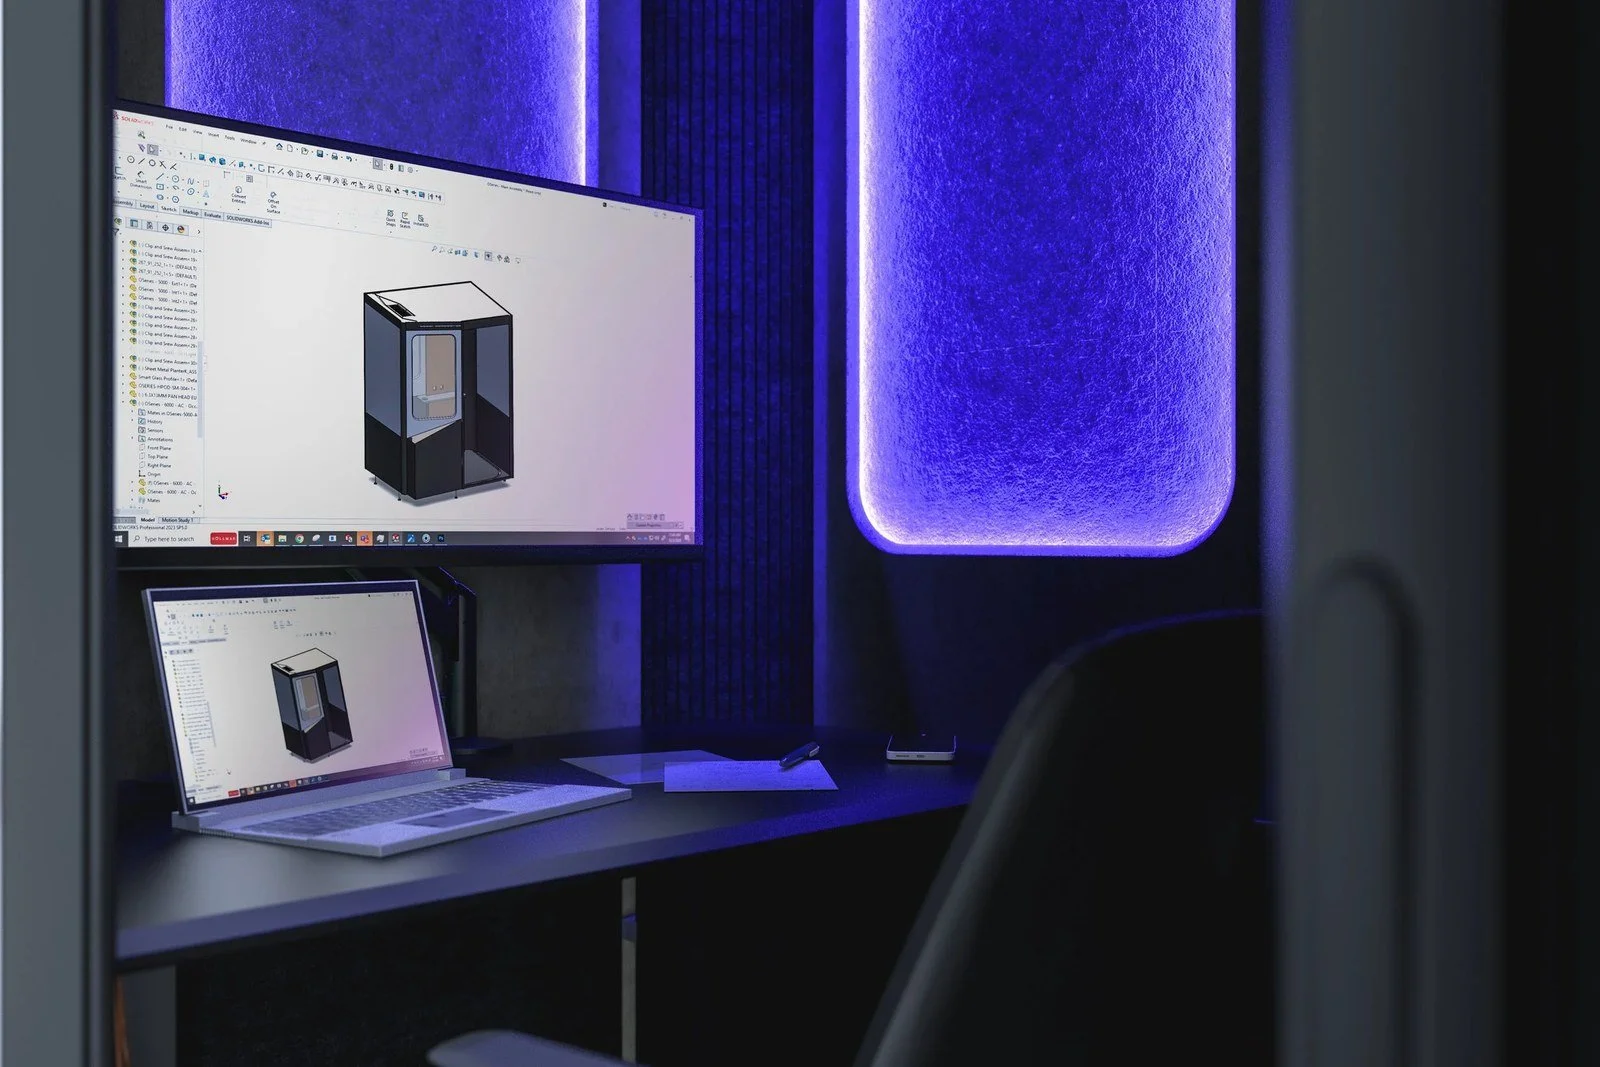
Adjust from warm 2700K lighting to cooler 4000K illumination, or introduce full-color light. A single tactile dial keeps the experience immediate and intuitive.
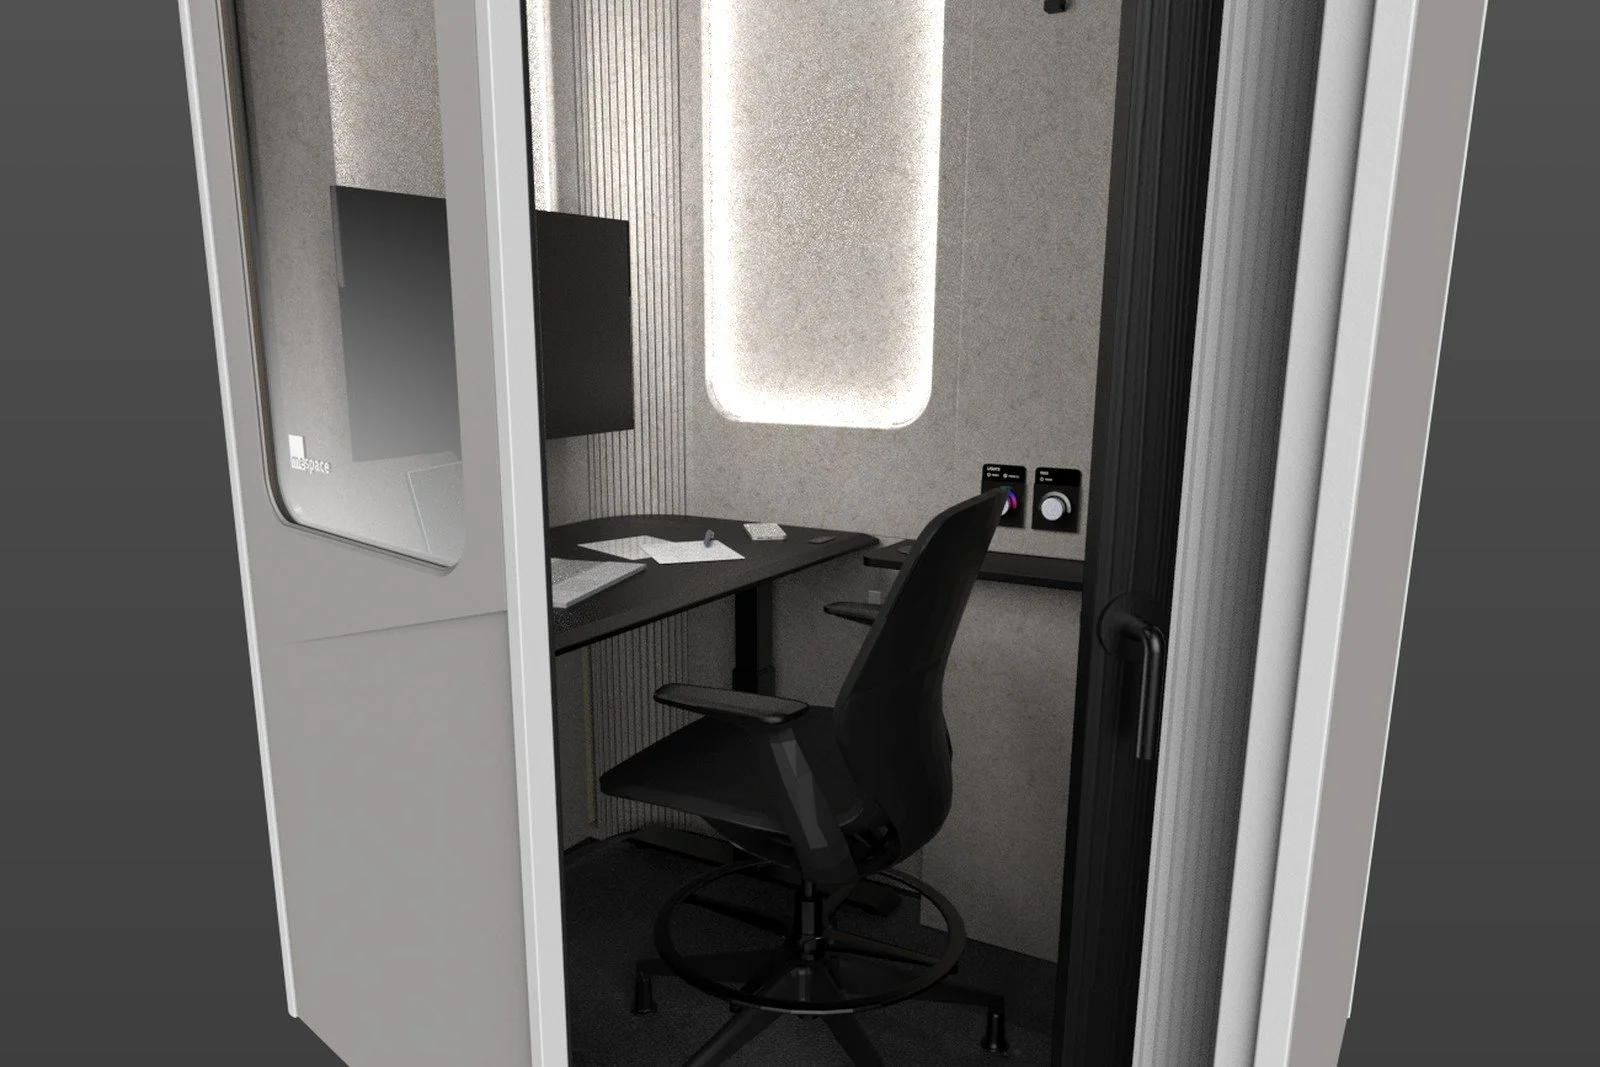
Feature 02 — Ventilation
Airflow on demand.
Three integrated fans provide adjustable ventilation, with a dedicated control that lets the occupant set their preferred airflow.
Feature 03 — Privacy
Privacy at a touch.
Switchable glass transitions from clear to frosted for visual privacy. An exterior status light communicates availability, glowing white when unoccupied and red when in use.
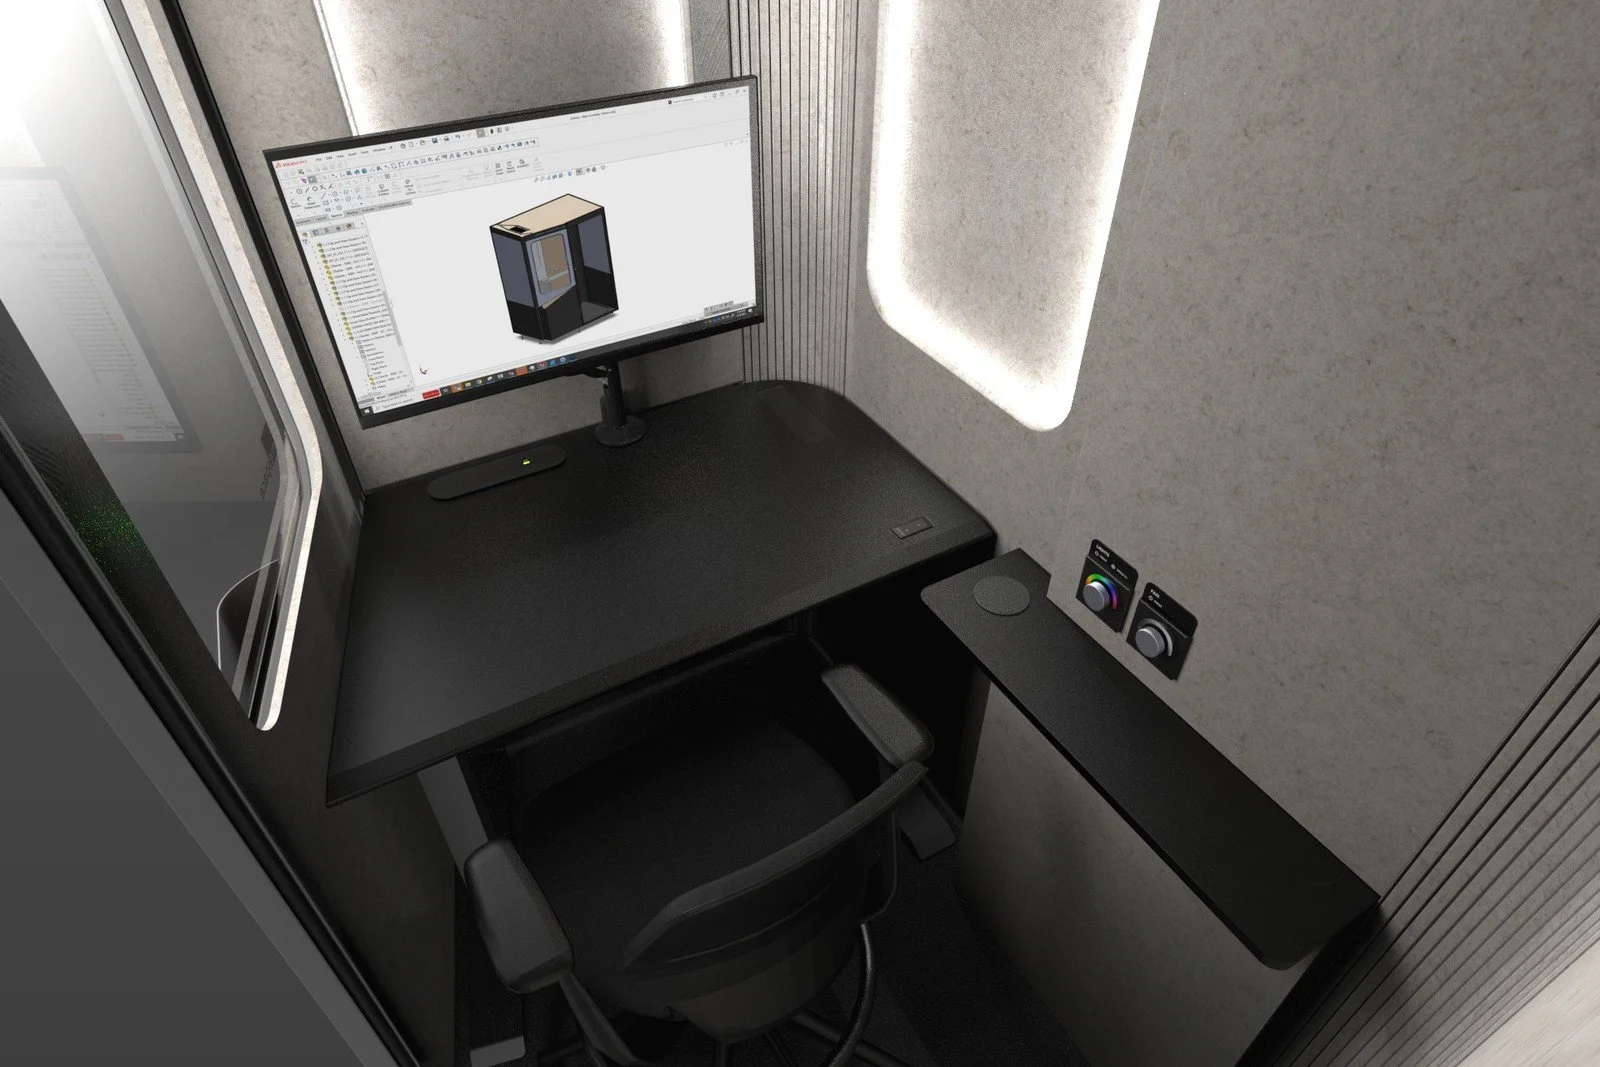
Feature 04 — Power and workspace
Everything within reach.
A height-adjustable desk supports different working positions, while USB-C connectivity, wireless charging, and a 120V outlet keep everyday devices connected and powered.
CONFIGURATIONS
One pod. More ways to make space.
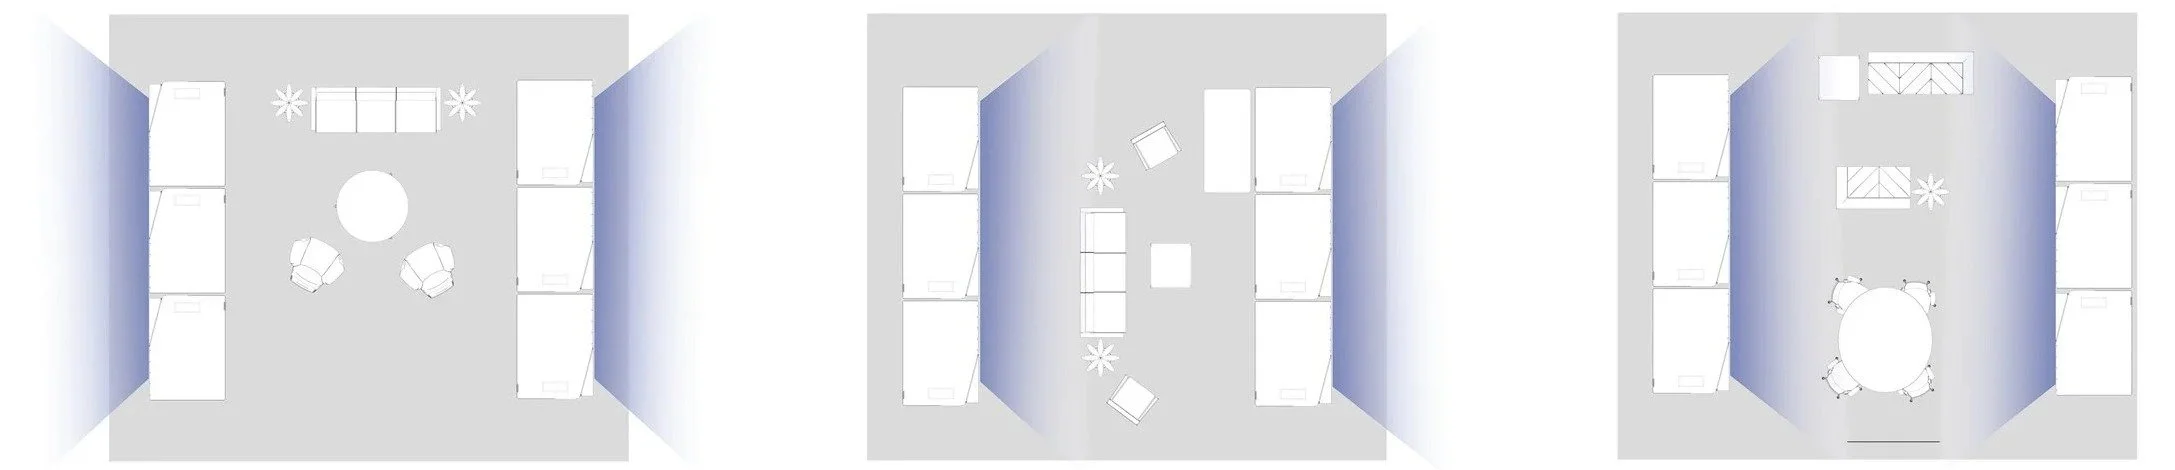
MeSpace’s asymmetric form allows individual units to be arranged in different spatial configurations rather than simply repeated in a row.
Hybrid, Defined, and Integrated layouts demonstrate how multiple pods can help organize shared environments while introducing opportunities for individual privacy.
Hybrid / Defined / Integrated
Designed for a different environment.
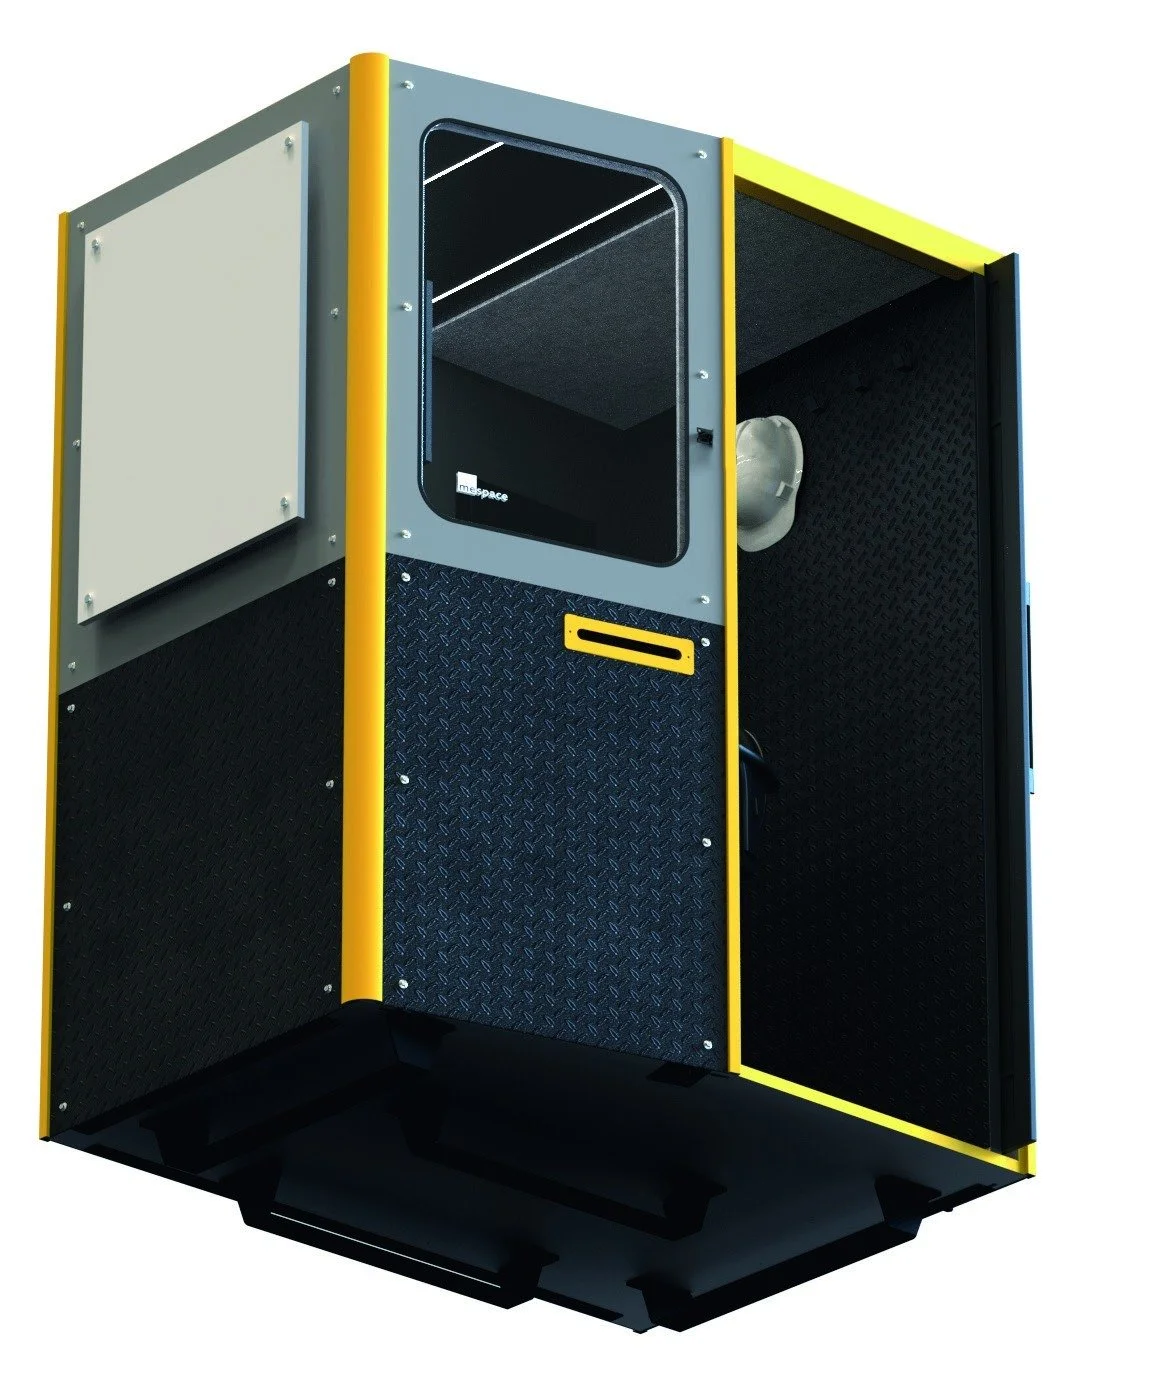
The MeSpace Industrial Series adapts the workstation for more demanding indoor environments. Durable exterior finishes, a pocket door, and occupancy-responsive lighting support a different set of practical requirements while preserving the core idea of a dedicated personal workspace.
THE OUTCOME
From design detail to real-world use.
MeSpace brings together a furniture-led aesthetic, intuitive personal controls, and a manufacturing approach designed for repeatable assembly and long-term serviceability.
My involvement has spanned user research, industrial design development, CMF, design for manufacturing, vendor coordination, and production and installation support—connecting the details of the product experience with the realities of bringing a physical product into use.
Product specifications.
DIMENSIONS
| Footprint | 67″ × 49″ |
| Height | 88″ |
| Door width | 28″ |
| Weight | 1,100 lb |
WORKSPACE
| Desk surface | 43″ × 26″ |
| Height-adjustable work surface | |
| Monitor arm mounting support | |
POWER AND LIGHTING
| 120V dual outlet | |
| USB-C connectivity and wireless charging | |
| RGBW lighting, 2700K–4000K tunable white | |
| Exterior occupancy indicator | white / red |
VENTILATION
| Three dial-controlled fans | |
| Airflow | up to 175.8 CFM |
CONSTRUCTION
| 13-ply plywood core | |
| PET acoustic panels containing 60% recycled material | |
| Inset sliding acoustic door | |
| Switchable privacy glass |
INSTALLATION
| Flat-pack construction | |
| On-site assembly | |
| Casters rated to 250 lb each | |
| Adjustable rubber-lined leveling feet | |
| Manufactured in Texas |
Interested in the details?
I’d love to talk more about the design thinking, development process, and technical work behind MeSpace.
Collaborative project at Hollman / MeSpace. Images courtesy of the MeSpace team.